
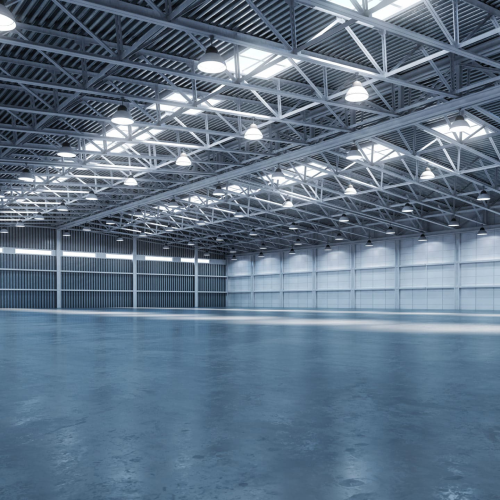
Warehouses, Commercial & Industrial Developments
Roof area of this category building is massive. Roof Catchment Analysis is one of the important design part for these buildings in addition to the gutter design. Based on the building size, orientation and roof plumbing we will provide the design to protect the buildings for 1% AEP storm events. Box gutters and downpipes will be designed to comply regulations.
We do Car park design, Retarding Basin design, WSUD design, DDA compliance , roof drainage design , sediment control and site management plan and construction management plan.
We can help from planning permit application stage to the approval stage. Our design and input will help the developer to avoid costly earthwork and delay in planning permit process and will allow for the fast approval from the authorities. Since we deal with the authorities directly and address the whole issues/concerns at first time , lot of rework and going back to the authorities will be reduced.